
BS 5839-1 is the British Standard for fire detection and fire alarm systems in non-domestic buildings. When people talk about “BS 5839 fire alarm regulations”, this is usually the document they mean. The current edition is BS 5839-1:2025.
This guide explains what BS 5839-1 is, its legal status, how it is organised, and the main recommendations in each section, with clause numbers. It is the hub for our BS 5839 articles, and links to the detailed guides on each topic. The clauses are summarised in our own words. Read the standard itself for the full text.
If you want to know what changed in the latest edition, see BS 5839-1:2025 key updates. This guide covers the standard as a whole.
What Is BS 5839?
BS 5839 is a series of British Standards on fire detection and fire alarm systems for buildings. The parts are aimed at different types of building and system. The two most often searched for are:
- BS 5839-1, for systems in and around non-domestic buildings. It covers design, installation, commissioning and maintenance (clause 1).
- BS 5839-6, for domestic premises. BS 5839-1 points to it in Note 1 to its scope.
BS 5839-1 also refers to BS 5839-8 for voice alarm systems. For example, clause 42.1.8 says voice alarm systems should be tested weekly to BS 5839-8. The rest of this guide is about Part 1.
Is BS 5839-1 A Legal Requirement?
BS 5839-1 is a code of practice. Its recommendations are written as “should”, not “must”. It does not say whether a building needs a fire alarm system at all (clause 1). The introduction explains that this is normally decided by the authority that enforces fire safety legislation and/or by the fire risk assessment, and the standard assumes that decision has already been made.
The law sits elsewhere. The introduction notes that national building regulations require fire detection and fire alarm systems in many new buildings, and that legislation requires existing premises to have “appropriate fire detection and fire alarm systems” where necessary to safeguard relevant persons. In practice, BS 5839-1 is widely used in the UK as the benchmark for whether a non-domestic system is appropriate, and specifications often call for a system to BS 5839-1.
Departures are allowed if they are handled properly. Clause 6 says variations should be agreed between the interested parties and listed on the relevant certificate.
How BS 5839-1:2025 Is Organised
The standard is split into eight sections, followed by annexes A to H. The annexes include the choice of category (Annex A), typical noise levels (Annex C), detector selection (Annex D), the standby battery calculation (Annex E), false alarm rates (Annex F), model certificates (Annex G) and a model logbook (Annex H).
| Section | Title | What it covers |
|---|---|---|
| 1 | General | Clauses 1–6: scope, normative references, definitions, categories of system, exchange of information and responsibilities, variations |
| 2 | Design considerations | Clauses 7–28: category and protected areas, zones, alarm zones, fire and rescue service communication, audible and visual alarms, manual call points, detectors, control equipment, networks, power supplies, cables, radio-linked systems, EMC and earthing |
| 3 | Limitation of false alarms and unwanted fire alarm signals | Clauses 29–33 |
| 4 | Installation | Clauses 34–36: installer responsibility, workmanship, inspection and testing of wiring |
| 5 | Commissioning and handover | Clauses 37–41: commissioning, documentation, certification, handover, verification |
| 6 | Maintenance | Clauses 42–44: routine testing, inspection and servicing, non-routine attention |
| 7 | Extensions and modifications | Clauses 45–46 |
| 8 | User responsibilities | Clauses 47–48: premises management and the logbook |
Section 1: Categories And Responsibilities
System Categories (Clause 4)
Clause 4 divides systems into Category M (manual), Categories L1 to L5 (automatic, for life protection) and Categories P1 and P2 (automatic, for property protection). The category is part of the specification, but the standard does not pick one for a given building. FIA guidance (Version 2, January 2026) places the choice with the fire safety specialist, not the system designer or contractor.
Responsibilities (Clause 5)
Clause 5 recommends consultations before and during design, and asks that responsibility for design, installation, commissioning and handover be defined and documented before an order is placed (5.6). It also asks for agreement on who provides the zone plan (5.7).
Section 2: Design
Section 2 is the longest part of the standard. These are the recommendations designers use most:
- Zones (clause 12). In buildings over 300 m² in total, each zone should be a single storey. Zones should not exceed 2,000 m² (10,000 m² for a manual-only zone that is mainly one open-plan area), and the search distance should not exceed 60 m, with an exception for suitable addressable systems (12.4). See how to make a fire alarm zone plan and why zone plans matter.
- Sounders (clause 15). At least 65 dB(A) generally, 60 dB(A) in stairways and small enclosures, 75 dB(A) at the bedhead where people must be woken, and no more than 120 dB(A). See sounder coverage calculation.
- Visual alarm devices (clause 16). VADs are needed where ambient noise exceeds 90 dB(A) or hearing protection is likely to be worn. See VAD coverage calculation to EN 54-23.
- Manual call points (clause 19). No more than 45 m travel to the nearest call point, or 30 m straight line where the final layout is unknown at design stage (19.5). Call points should be close to high-hazard areas such as kitchens (19.6). See manual call point locations.
- Detectors (clauses 20 and 21). Under flat ceilings, no point should be more than 7.5 m from a smoke detector or 5.3 m from a heat detector (21.2.1). Clause 21 also covers voids, beams, pitched roofs, beam detectors, aspirating systems and ceiling height limits. See detector spacing and coverage.
- Control equipment (clause 22). A zone plan, mimic or suitable VDU should be provided at the indicating equipment, showing at least the entrances, main circulation areas and zones (22.2.5). BS 5839-1 defines a zone plan in clause 3.76.
- Power supplies (clause 24 and Annex E). For most Category M and L systems, the standby battery should give at least 24 h standby and then 30 min of “Evacuate” signal (24.3.5), with capacity calculated using Annex E.
- Cables (clause 25). Standard fire-resisting cable (PH 30) is sufficient for most systems, with enhanced cable (PH 120) in cases such as tall or phased-evacuation unsprinklered buildings. Conductors should be at least 1 mm², and cables one common colour, red preferred.
- Other design topics. These include alarm zones and staged alarms (clauses 13 and 18), communication with the fire and rescue service (clause 14), people who are Deaf or have a hearing impairment (clause 17), and radio-linked systems (clause 26).
For a step-by-step walk through these design stages, and how Fire3D automates them, see our fire alarm design guide.
Section 3: False Alarms
Section 3 (clauses 29 to 33) treats limiting false alarms and unwanted fire alarm signals as part of the design and management of a system. It covers responsibilities, the categories and causes of false alarms, investigation, the design process, and measures such as siting call points and detectors, choosing the system type and filtering. Annex F gives a method for calculating false alarm rates.
Sections 4 And 5: Installation, Commissioning And Handover
Section 4 covers the installer’s responsibilities, workmanship, and inspecting and testing the wiring. The installer should provide as-fitted drawings unless someone else has been agreed (34.11) and issue an installation certificate (34.12).
Section 5 covers commissioning, documentation, certification, handover and verification. Clause 38 lists what the user or purchaser should receive: certificates, an operation and maintenance manual, as-fitted drawings, a cause-and-effect matrix or description, a logbook, and a record of agreed variations. Clause 39 asks for separate certificates for design, installation and commissioning, and Annex G gives model certificates. Fire alarm as-fitted drawings
If your company works under BAFE SP203-1 third-party certification, see BAFE SP203-1 audit documents for the records an audit typically looks for.
Section 6: Maintenance And Testing
Clause 42 covers routine testing by the user. A test should be carried out every week, during normal working hours, using a different manual call point each time so that all call points are tested in turn (42.1). Clause 43 covers inspection and servicing by a competent person at intervals of approximately 6 months. Note 1 to 43.2.1 accepts any time between 5 and 7 months after the previous visit.
Sections 7 And 8: Changes And The User’s Role
Section 7 covers extensions and modifications. Anyone modifying a system should have access to current as-fitted drawings and the system configuration (46.1.4), and the drawings and manual should be updated afterwards (46.1.8). Section 8 asks the premises management to appoint a single named person to look after the system (47.1) and to keep a logbook (clause 48, with a model in Annex H).
How Fire3D Helps You Work To BS 5839-1
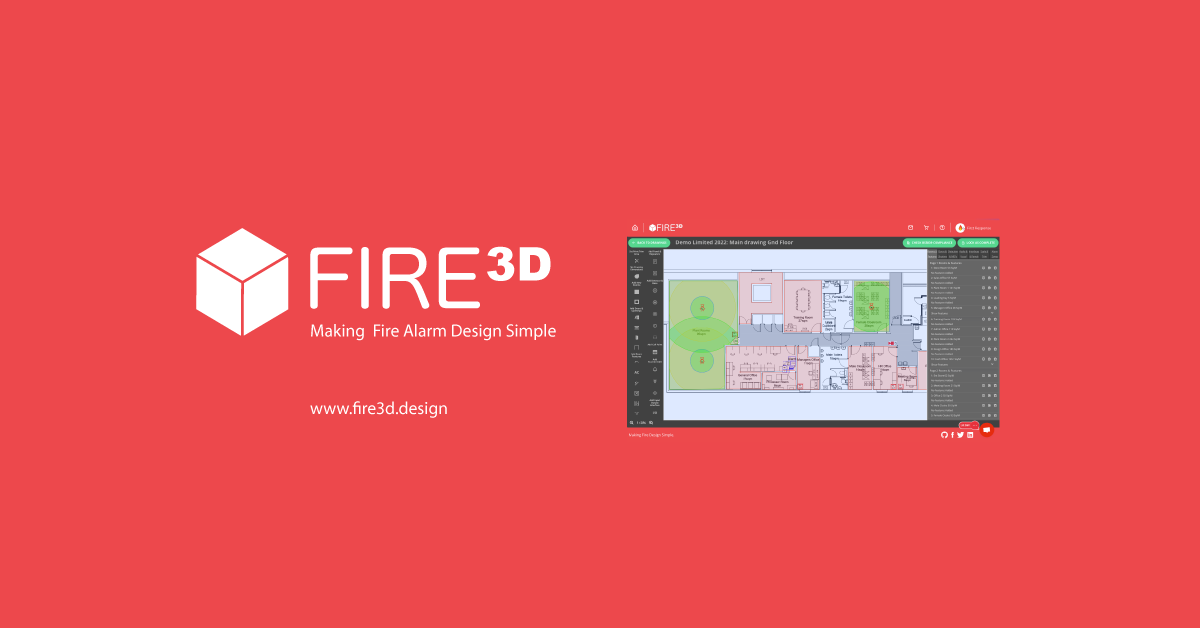
Fire3D is UK fire alarm design software built around BS 5839-1. Upload a floor plan PDF and it detects the scale and crop area, rooms, doors, room uses and escape routes, then auto-fills detector heads, bases, sounders, VADs and manual call points from your chosen device suite to satisfy BS 5839-1. Other parts can be added manually. From the design you can run coverage checks and produce the specification, zone plan, quotes and as-fitted drawings, with as-wired cable routes, types and sizes, all as vector PDF with your logo. A competent person still reviews and signs off the design. Plans start at £49.99 per month. See Fire3D pricing.
Frequently Asked Questions
What is BS 5839-1?
BS 5839-1 is the British Standard code of practice for the design, installation, commissioning and maintenance of fire detection and fire alarm systems in and around non-domestic buildings. The current edition is BS 5839-1:2025.
What is the difference between BS 5839-1 and BS 5839-6?
BS 5839-1 covers non-domestic premises. BS 5839-6 covers domestic premises.
Is BS 5839-1 a legal requirement?
It is a code of practice, not law, and it does not say whether a building needs a system. Legislation and building regulations require appropriate fire detection and alarm systems, and BS 5839-1 is the usual UK benchmark for showing a non-domestic system is appropriate. Agreed variations are allowed under clause 6.
How often should a fire alarm be tested under BS 5839-1?
The user should test the system weekly (clause 42.1), and a competent person should inspect and service it at intervals of approximately 6 months (clause 43.2.1), with 5 to 7 months between visits accepted.
What documents does BS 5839-1 require at handover?
Clause 38.1 lists design, installation and commissioning certificates, an operation and maintenance manual, as-fitted drawings, a cause-and-effect matrix or description, a logbook, and a record of agreed variations.
What are the fire alarm categories in BS 5839-1?
Category M (manual), Categories L1 to L5 (life protection) and Categories P1 and P2 (property protection), set out in clause 4.
Want to design to BS 5839-1 faster?
Upload a floor plan PDF to Fire3D and see the design auto-filled to the BS 5839-1 rules, then generate the coverage checks and handover documents from the same project.
Try out Fire3D for yourself
Click the 'Click to see what Fire3D can do' button above, or start your free trial using the button below and start designing today.