Fire3D generates the job documents that sit alongside a fire alarm design: design specifications, as-fitted drawings, device schedules and pick lists, zone plans, coverage summaries and quotes. The homepage describes these as auto-generated professional PDFs, produced with a click, with your company logo and business details added where you need a branded handover pack.
This page focuses on the specification, as-fitted drawings and device schedules. Zone plans have their own page at fire alarm zone plan software, and the coverage drawings are described under fire alarm coverage checks. Plan limits and the 30-day free trial are on Fire3D pricing.
What documents Fire3D produces
A homepage FAQ lists the deliverables you can generate from a design:
- fire alarm design specifications;
- fire alarm system as-fitted drawings;
- zone plans / zone charts;
- device schedules and pick lists; and
- professional PDF outputs ready for install teams and regulators.
The features section also lists quotes, specifications, as-fitted drawings, zone plans, device quantity totals and device coverage summaries. All of those sit on top of the system designer — a user-friendly interface the homepage says can produce a design in as little as 15 minutes, without AutoCAD or specialist CAD skills, from a PDF floor plan you upload or a plan you draw yourself.
Design specification
Fire3D auto-generates install specifications as professional PDFs, together with device schedules, to accompany the engineering drawings. The homepage describes three things the specification is built to do:
- give clear descriptions of device locations, with references to drawing numbers and device numbers, so they can be cross-referenced on site;
- set out device specifics on a location-by-location basis, to help the correct equipment be fitted in the correct place; and
- include helpful BS 5839 extracts for installers, so a compliant design is more likely to become a compliant system at handover.
Those extracts are a design aid. They are not a substitute for owning and reading BS 5839-1, and they should not be treated as a quoted reproduction of the standard. Always check the current clause in the standard and any variations agreed for the job.
A longer written walkthrough of how designers typically build a specification and the matching as-fitted set is in how to produce a fire alarm design specification and as-fitted drawings.
As-fitted drawings and device schedules
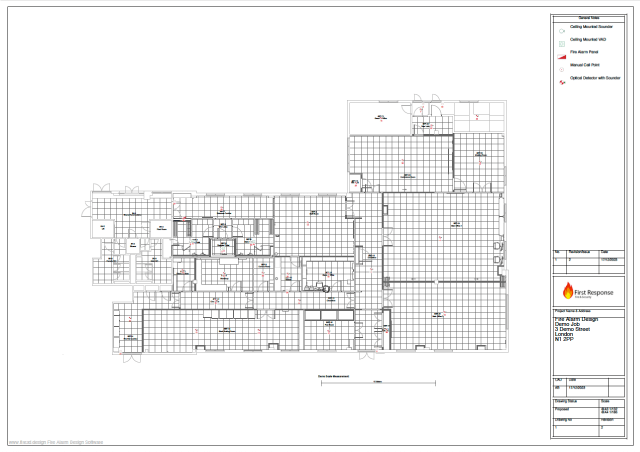
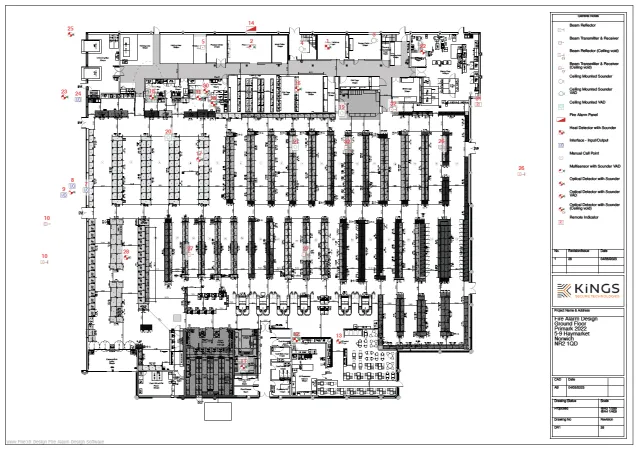
The homepage states that Fire3D automatically generates as-fitted drawings showing the exact installed layout of fire alarm devices, as professional PDFs, ready for handover. The drawings are described as professional engineering drawings produced at the click of a button, instantly available to supply to install staff or contractors, with clear legends, and with devices referenced by number to the specification.
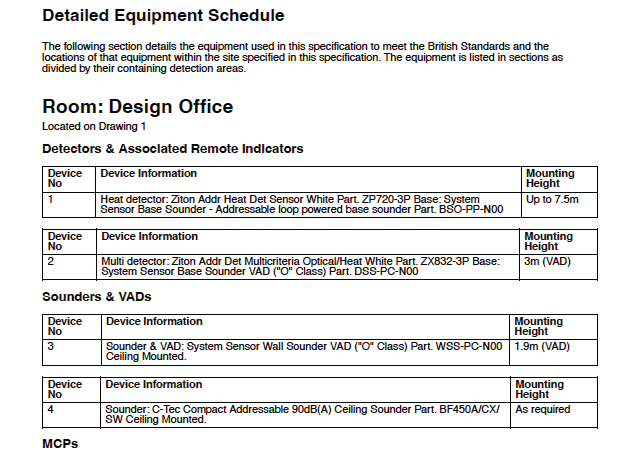
Device schedules and pick lists are generated with the specification. The equipment schedule screenshot on this page shows detectors, sounders and call points listed with mounting heights — the kind of location-by-location detail the homepage says the documents carry.
A homepage FAQ adds that as-fitted plans are essential for documentation, handover packs, and compliance audits required under BS 5839-1. Clause 38 of BS 5839-1:2025 is the part of the standard that deals with as-fitted drawings; this page does not attempt to list every item that clause recommends, because the product copy does not claim to auto-complete every heading in it. Use the generated drawings together with the standard and your project specification.
Handover and audit-ready records
Taken together, the specification, as-fitted drawings, device schedules, zone plans and coverage summaries give you a document set you can issue at handover and keep for later inspection. You can add company logos and business details to specifications, zone plans and other PDF documents. Plans can be stored on the Fire3D cloud.
If you are preparing records for a BAFE SP203-1 audit, the product pages do not list a dedicated BAFE export or a clause-by-clause SP203-1 checklist inside the software. Use the documents Fire3D does generate, and work through the scheme requirements separately. Our guide to BAFE SP203-1 audit documents is a starting point for that paperwork. It is a guide, not a claim that Fire3D issues a BAFE certificate or completes the audit for you.
Steve of Scarlett Fire & Security, quoted on the homepage, described upgrading from zone charts to the system design and specification features, and using the professional designs, specification documents and zone charts to speed up processes and win more work.
“We’ve been using Fire3D for well over a year now. We started with the basic package for composing zone charts which helped us save a lot of money, then the team at fire3d added the system design and specification features which we upgraded to use and there was no looking back. Fire3D has helped us speed up our processes and win more work thanks to the fast professional designs, specification documents and zone charts. I would highly recommend Fire3D to anyone in the fire alarm industry as it helps to reduce time and save money whilst also ensuring compliance.”
Sample outputs
The screenshots on this page are the live site’s own images of a Fire3D equipment schedule and auto-generated drawings. There is not a separate sample PDF attached to this page. The practical way to review a full specification or as-fitted set is to start the 30-day free trial, upload a floor plan, and generate the PDFs from a design of your own. Trial sign-up does not require a credit card, and the trial is described as covering all core features, including the specification creation tools.
Frequently asked questions
Can I generate as-fitted plans with this software?
Yes. Fire3D automatically generates as-fitted drawings showing the exact installed layout of fire alarm devices, which are used for documentation, handover packs and compliance audits required under BS 5839-1.
What deliverables does the software produce?
With a design in place, Fire3D can generate fire alarm design specifications, as-fitted drawings, zone plans, device schedules and pick lists, coverage summaries, and quotes, as professional PDFs.
Can I include my company branding on outputs?
Yes. You can add company logos and business details to specifications, zone plans and other PDF documents.
Is Fire3D suitable for quoting and estimating as well?
Yes. The platform includes built-in quote creation tools and device cost support so you can produce costed fire alarm proposals alongside your designs. Quote tools are included on the Growing and Unlimited plans listed on the pricing page.
Do I need AutoCAD to produce the drawings?
No. Fire3D is a dedicated fire alarm design platform that works with PDFs and drag-and-drop tools. You do not need general-purpose CAD software such as AutoCAD, and specialist CAD experience is not required.
Can I try the specification tools before I subscribe?
Yes. A 30-day free trial with access to all core features is available, with no credit card required.
Related pages and guides
Try the specification tools on a design of your own
Start a 30-day free trial, with no credit card, and generate a specification, device schedule and as-fitted drawings from your own floor plan.