Fire alarm as-fitted drawings record the system as it was actually installed: where the panel, call points, detectors and alarm devices are, and how the cables run. Many installers call them as-wired drawings. BS 5839-1:2025 uses the term as-fitted.
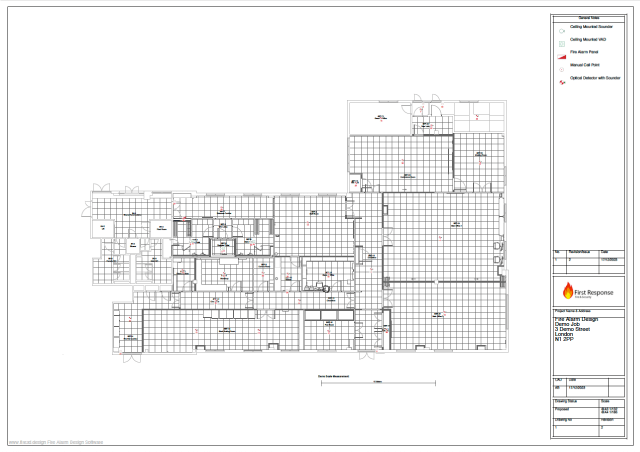
In Fire3D, as-fitted drawings are automated. The as-fitted designer pulls devices in from the automated fire alarm design, so you start from the layout that was designed instead of redrawing the job at the end. As-wired is part of the as-fitted designer: it shows the cable links between devices, with the cable routes and the cable types and sizes. You can edit the as-fitted drawing to match changes made on site.
Each drawing goes into an engineering drawing with your logo, in an AutoCAD style, and all output is vector PDF, so detail holds at any zoom level. Fire3D produces as-fitted drawings that meet the as-fitted documentation requirements of BS 5839-1:2025 and BAFE SP203-1.
This page covers what BS 5839-1:2025 expects from as-fitted drawings and how Fire3D produces them. The clause references are summarised in our own words and do not replace the standard.
What BS 5839-1:2025 asks as-fitted drawings to show
Clause 38.1c lists as-fitted drawings among the documents to give the purchaser or user. They should show at least:
- the positions of all control, indicating and power supply equipment;
- the positions of all manual call points, fire detectors and fire alarm devices;
- the positions of all equipment that might need routine attention or replacement, such as short-circuit isolators and remote indicators; and
- the type, sizes and actual routes of cables.
Note 3 to 38.1c explains that cable routes should be a reasonable representation of the path followed, enough for a competent person to locate a cable to fix a fault or extend the system. It adds that a simple schematic showing the order in which devices are wired is unlikely to be enough, except on small, simple systems. Note 4 says existing as-fitted drawings need updating after extensions or alterations.
The commentary on clause 38 puts particular importance on the accuracy of as-fitted drawings and the operation and maintenance manual, because without them maintenance or later changes to the system can be difficult.
Who provides them, and when
- Installation (clause 34.11). The installer should provide the as-fitted drawings to the purchaser, user or person commissioning the system, unless someone else has been agreed to do it.
- Handover (clause 40.2). Before acceptance, the purchaser should check that the as-fitted drawings have been provided, along with the operating and maintenance instructions, the certificates, the logbook and the cause-and-effect matrix or description.
- Modifications (clauses 46.1.4 and 46.1.8). Anyone modifying the system should have access to current as-fitted drawings, and the drawings should be updated once the work is done.
- In use (clause 47.1). The premises management should make sure the as-fitted drawings are updated when the system changes, and that the zone plan is kept up to date.
How Fire3D produces as-fitted drawings
1. Automated design
Upload a floor plan PDF. Fire3D detects the scale and crop area, rooms, doors, room uses and escape routes, then auto-fills detector heads, bases, sounders, VADs and manual call points from your chosen device suite to satisfy BS 5839-1.
2. Pull devices into the as-fitted designer
The as-fitted designer pulls the devices in from the automated design, so the as-fitted drawing starts from the designed layout.
3. Record what changed on site
Edit the as-fitted drawing to match the changes made on site, and add anything that was added manually.
4. Add the as-wired cabling
Show the cable links between devices, with the cable routes and the cable types and sizes, in the same as-fitted designer.
5. Issue a vector PDF
Issue the as-fitted drawing as a vector PDF engineering drawing with your logo, with a clear legend and devices referenced by number to the specification.
The Fire3D homepage describes the as-fitted drawings as showing the exact installed layout of the fire alarm devices, with clear legends, devices referenced by number to the specification, and PDFs available straight away to send to install staff or contractors. Drawings are stored on the Fire3D cloud.
The as-wired part of the drawing covers the last item in clause 38.1c. It shows the cable links between devices, the cable routes, and the cable types and sizes. Together with the positions of the equipment and devices, that gives you as-fitted drawings that meet clause 38.1c, rather than a simple wiring-sequence schematic of the kind Note 3 warns about.
As-fitted and as-wired drawings in one designer
Many installers ask for “as-wired drawings” as well as as-fitted drawings. In Fire3D they are one document. As-wired is part of the as-fitted designer, so the device positions and the cabling (cable links, routes, types and sizes) are recorded on the same drawing, from the same project. See fire alarm wiring diagrams (for how the cable links, routes and sizes appear as wiring diagrams)
BS 5839-1 and BAFE SP203-1
BAFE SP203-1 is the third-party certification scheme for organisations that design, install, commission and maintain fire detection and fire alarm systems. Clause 4.2 of the scheme document (Version 8.0.1) treats the recommendations of BS 5839-1 as normative requirements. So as-fitted drawings that meet clause 38.1c also meet the scheme’s expectations for that document.
The scheme also asks certificated organisations to keep comprehensive records for each project. Those records should be prepared so that changes during the project can be recognised, kept for at least 7 years from handover (or the legal minimum, if longer), and passed to the customer before handover is completed (SP203-1 clauses 10.1.2 and 13.9). Editable as-fitted drawings, stored on the Fire3D cloud and issued as vector PDFs, fit that record-keeping. Fire3D is a design tool. It isn’t BAFE certified, and it doesn’t certify your organisation. BAFE certification applies to your organisation through a certification body. See BAFE SP203-1 audit documents.
The rest of the handover pack
As-fitted drawings are one part of the clause 38 documentation. From the same Fire3D project you can also produce:
- the design specification and device schedules, on the fire alarm specification software page;
- the zone plan for beside the panel (clauses 3.76 and 22.2.5), with fire alarm zone plan software; and
- coverage summaries for detectors, sounders, VADs and call points, from fire alarm coverage checks.
Certificates (clause 39), the operation and maintenance manual, the cause-and-effect matrix and the logbook (clause 48) are also part of handover. Fire3D does not issue certificates or carry out audits.
Plans and pricing
The as-fitted designer and automated design are included in both paid plans. Growing is £49.99 per month (£499.90 a year billed annually). Unlimited is £99.99 per month (£999.90 a year billed annually). Both also include the emergency lighting designer, and both start with a 30-day free trial with no credit card. See Fire3D pricing.
Frequently asked questions
What are fire alarm as-fitted drawings?
Drawings that record the system as installed. BS 5839-1:2025 clause 38.1c says they should show the control, indicating and power supply equipment, the call points, detectors and alarm devices, equipment needing routine attention such as short-circuit isolators, and the type, sizes and actual routes of cables.
Are as-wired drawings the same as as-fitted drawings?
BS 5839-1:2025 uses the term as-fitted. In Fire3D, as-wired is part of the as-fitted designer, so one drawing shows the devices and the cable links between them, with cable routes, types and sizes.
Does Fire3D automate as-fitted drawings?
Yes. The as-fitted designer pulls devices in from the automated design, so the as-fitted drawing starts from the designed layout. You can edit it to match changes made on site, and it is issued as a vector PDF engineering drawing with your logo.
Do Fire3D as-fitted drawings meet BS 5839-1 and BAFE SP203-1?
Fire3D produces as-fitted drawings that meet the documentation requirements of BS 5839-1:2025 clause 38.1c, including cable types, sizes and routes, and BAFE SP203-1, which treats BS 5839-1 as normative. Fire3D itself is not BAFE certified. Certification applies to your organisation.
Who is responsible for providing as-fitted drawings?
Under BS 5839-1:2025 clause 34.11, the installer should provide them unless another person or organisation has been agreed. They are checked at handover (clause 40.2) and should be updated after modifications (clause 46.1.8).
Do I need AutoCAD to produce as-fitted drawings?
No. Fire3D places the plan into an engineering drawing with your logo, in an AutoCAD style, and all output is vector PDF.
Related pages and guides
Automate your next set of as-fitted drawings
Start a 30-day free trial, with no credit card, design from a floor plan PDF, then pull the devices into the as-fitted designer.