Fire3D is built around BS 5839-1 workflows and automates key coverage checks while you design: detector and beam coverage, sounder and visual alarm device (VAD) placement, manual call point travel distance, and zone search distance. The homepage describes these as millimetre-perfect coverage checks that use the structural features in your floor plan to highlight coverage gaps, so you can spend less time on manual calculations and see over- or under-coverage on the drawing.
Clause figures quoted below are from BS 5839-1:2025, summarised in our own words. They are the design rules the checks are measured against. This page does not replace the standard.
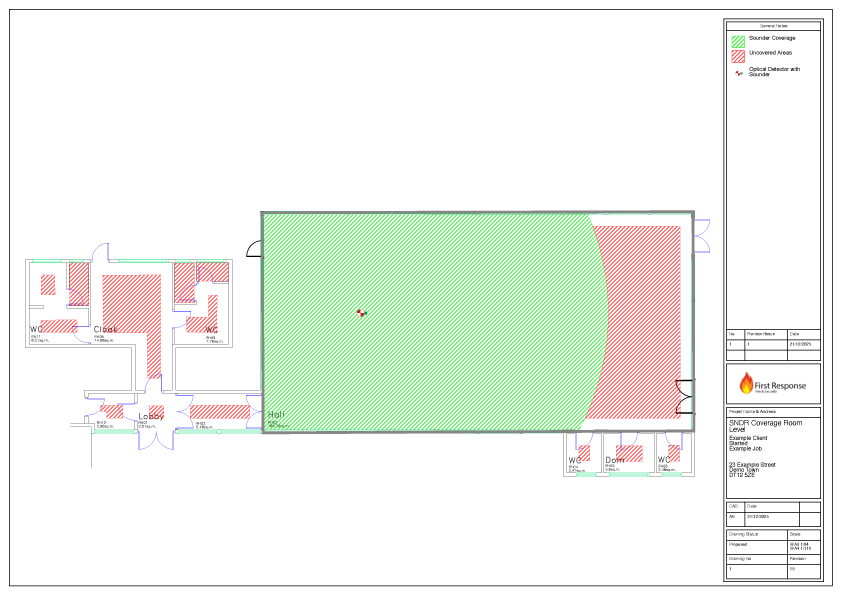
Detector coverage
Fire3D checks the coverage of detectors and beams and shows areas you have missed. According to the homepage, the software also takes account of building structure and how it affects total coverage, including the effect of AC and HVAC, obstructions, apexes, differing ceiling types, mounting depths and heights, and more. It also checks room types, locations and the risk-assessment category when deciding whether detectors are needed.
A homepage video section describes the AI engine calculating coverage for point and beam detection, as well as sounders and manual call points. For the underlying spacing rules, see the fire alarm detector spacing guide.
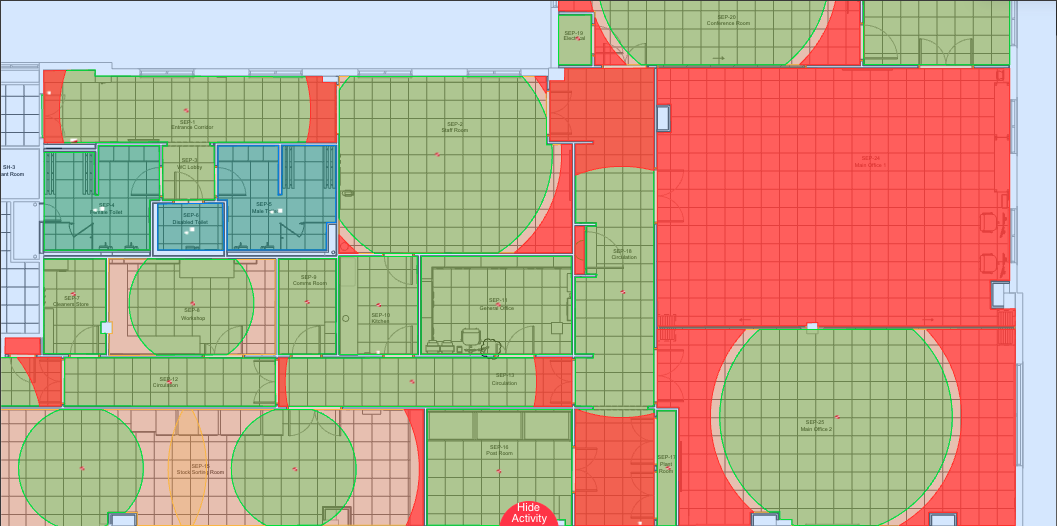
Sounder coverage (dB(A))
For sounders, Fire3D checks ambient room noise, sounder decibels, sounder height and sound attenuation through doors. It also checks room-specific requirements, such as high noise level rooms and bedrooms.
Those product checks sit alongside the recommendations in BS 5839-1 for audible alarm signals, which designers still need to apply to the occupancy and the fire strategy. For a step-by-step method, see how to calculate fire alarm sounder coverage.
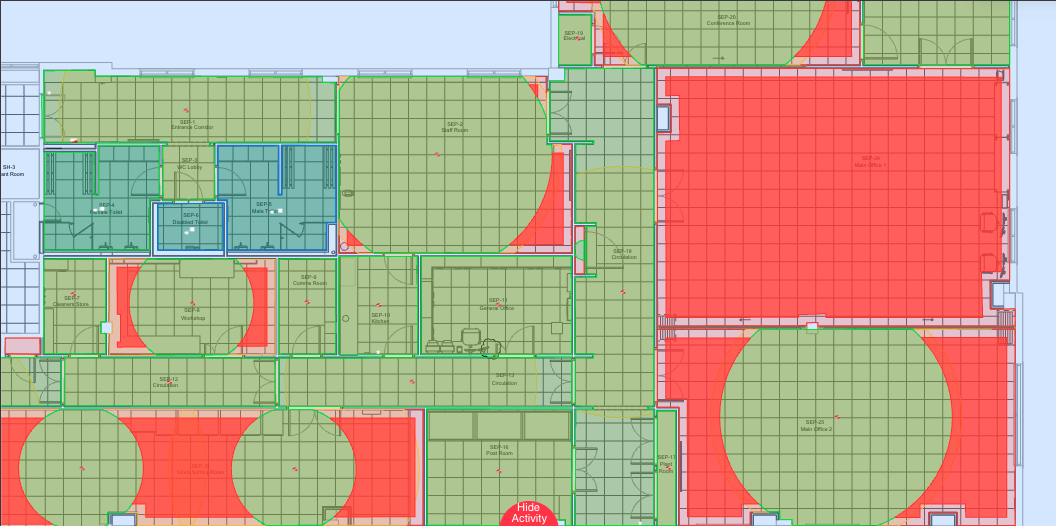
VAD coverage
For visual alarm devices, the homepage states that Fire3D checks ambient light levels, daylight compensation, direct and indirect classifications and obstructions to line of sight. It also checks mounting heights, light output shapes and open-class EN 54 VAD classifications.
EN 54-23 is the product standard the homepage refers to when it mentions open-class EN 54 VAD classifications. For a worked explanation of categories and coverage, see VAD coverage calculation to EN 54-23. That guide should be read with BS 5839-1 and the device data, not in place of them.
Manual call point travel distance
Fire3D checks all possible routes on foot in a building and calculates any areas more than 45 m from a call point. It also checks all exits to ultimate safety, high-risk rooms and storey exits for call points in close proximity.
Those product checks follow the distances in clause 19 of BS 5839-1:2025:
- Clause 19.5 says no one should need to travel more than 45 m to reach the nearest manual call point, measured along the route a person would follow, taking into account walls, partitions and fittings. If the final layout is unknown at the design stage, the straight-line distance between any point and the nearest call point should not exceed 30 m; after final fit-out, the distance should not exceed 45 m.
- Clause 19.6 says that where specific equipment or activities result in a high fire hazard level, a manual call point should be sited in close proximity.
Mounting height and siting details are in clauses 19.7 to 19.9 and are covered in the manual call point height and location guide.
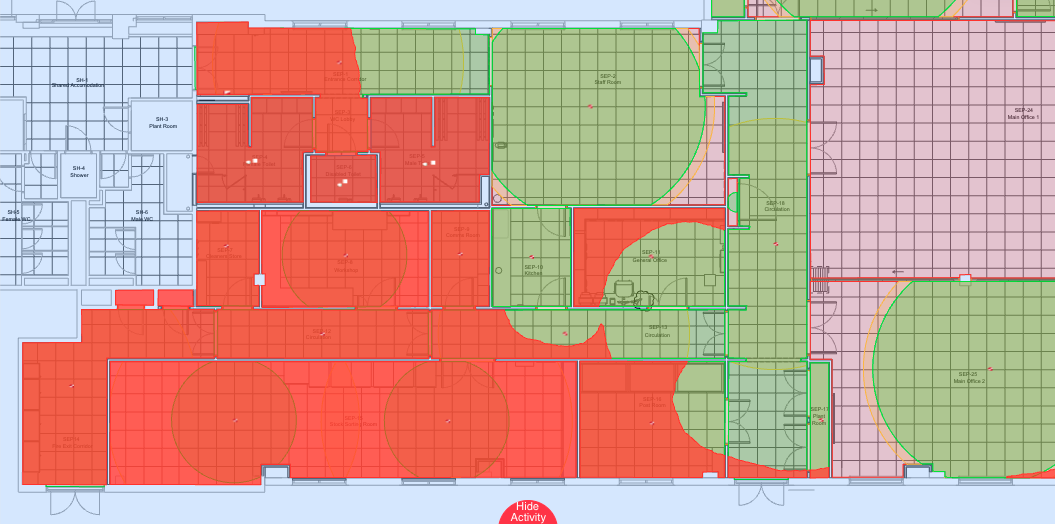
Zone search distance
Fire3D calculates all areas not visible after 60 metres of travel from any zone entry point. That matches the search-distance recommendation in clause 12.3b of BS 5839-1:2025, which applies to fire detection zones that contain non-addressable automatic fire detectors: the search distance should not exceed 60 m, measured for the worst case, in which the fire is in the furthest concealed area from any likely point of entry to the zone. The person responding need not reach the seat of the fire within that distance; they only need to become aware of its location.
For zones that contain addressable automatic detectors, clause 12.4 says the 60 m recommendation in 12.3b does not apply if a clear addressable text display of at least the first detector to respond is available at the CIE without manual intervention, and that display would enable firefighters unfamiliar with the building to proceed to the location of the fire. Clause 12 also limits zone floor area and, where the building is larger than 300 m², restricts each zone to a single storey. Those zoning rules are set out on the zone plan software page; this page is about the search-distance check the software runs on the design.
How the checks are shown on the plan
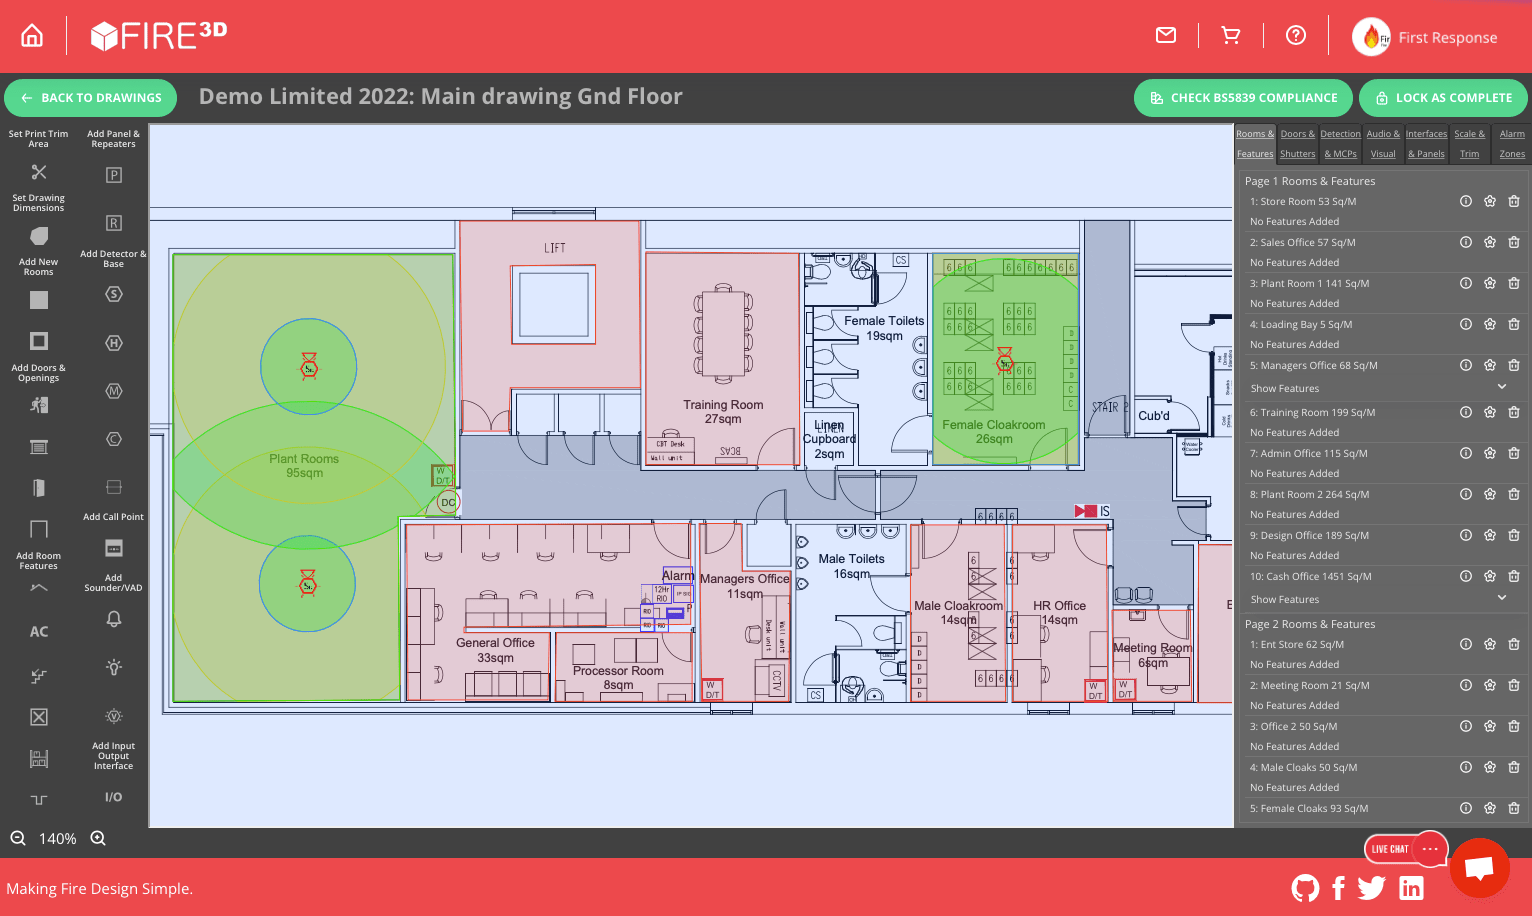
Coverage is shown visually on the floor plan as you design. The homepage describes seeing, in real time, the total coverage of all devices across the design, with structural features used to identify gaps. Professional PDF coverage summaries can show coverage for detection, sounders, manual call points and VADs, including covered areas and non-compliances. The site also describes exact-scale coverage plans for detectors, sounders, call points and VADs, generated automatically.
Those summaries sit alongside the other job documents Fire3D produces — specifications, as-fitted drawings, zone plans, device quantity totals and quotes — which are covered on the specification and as-fitted software page. Plans can be stored on the Fire3D cloud.
Related guides
Use these posts alongside the software checks. They explain the rules; the software applies them to your drawing.
Frequently asked questions
How does Fire3D help with BS 5839-1 compliant fire alarm design?
Fire3D is built around the BS 5839-1 British Standard for fire alarm systems, automating key compliance checks such as detector coverage, sounder and VAD placement, manual call point distances, and zone search distances — saving time and reducing manual calculation errors.
Does Fire3D help ensure compliance with UK fire alarm standards?
Yes. The software incorporates multiple BS 5839-1 compliance checks and coverage calculations, helping you produce designs that follow current UK recommendations. You still need to apply the standard, the fire strategy and any project specification; the software does not replace professional judgement.
What deliverables include the coverage results?
Fire3D can generate professional PDF coverage summaries for detection, sounders, manual call points and VADs, as well as design specifications, as-fitted drawings, zone plans, device schedules and pick lists, and quotes.
Do I need CAD skills to run the checks?
No. Fire3D is designed for ease of use with a simple interface, drag-and-drop tools and automatic calculations. Specialist CAD experience is not required.
Can I try the coverage checks before subscribing?
Yes. A 30-day free trial with access to all core features is available, with no credit card required. See Fire3D pricing for plan limits after the trial.
Try the coverage checks on your own floor plan
Start a 30-day free trial, with no credit card, and run detector, sounder, VAD, call point and zone-search checks on a design of your own.