Fire3D is UK fire alarm design software that produces professional, print-ready PDF zone plans from a floor plan you upload or draw yourself. The homepage describes a drag-and-drop workflow that can produce a zone plan in around 10 minutes, with your company logo and business details added to the PDF. This page explains the steps, what BS 5839-1:2025 asks a zone plan to show, and how zone plan creation sits inside the wider Fire3D design toolkit.
The clause references below are from BS 5839-1:2025, summarised in our own words. This is a guide for designers and does not replace the standard, so read the clauses themselves and any project specification.
Make a compliant zone plan in 4 steps
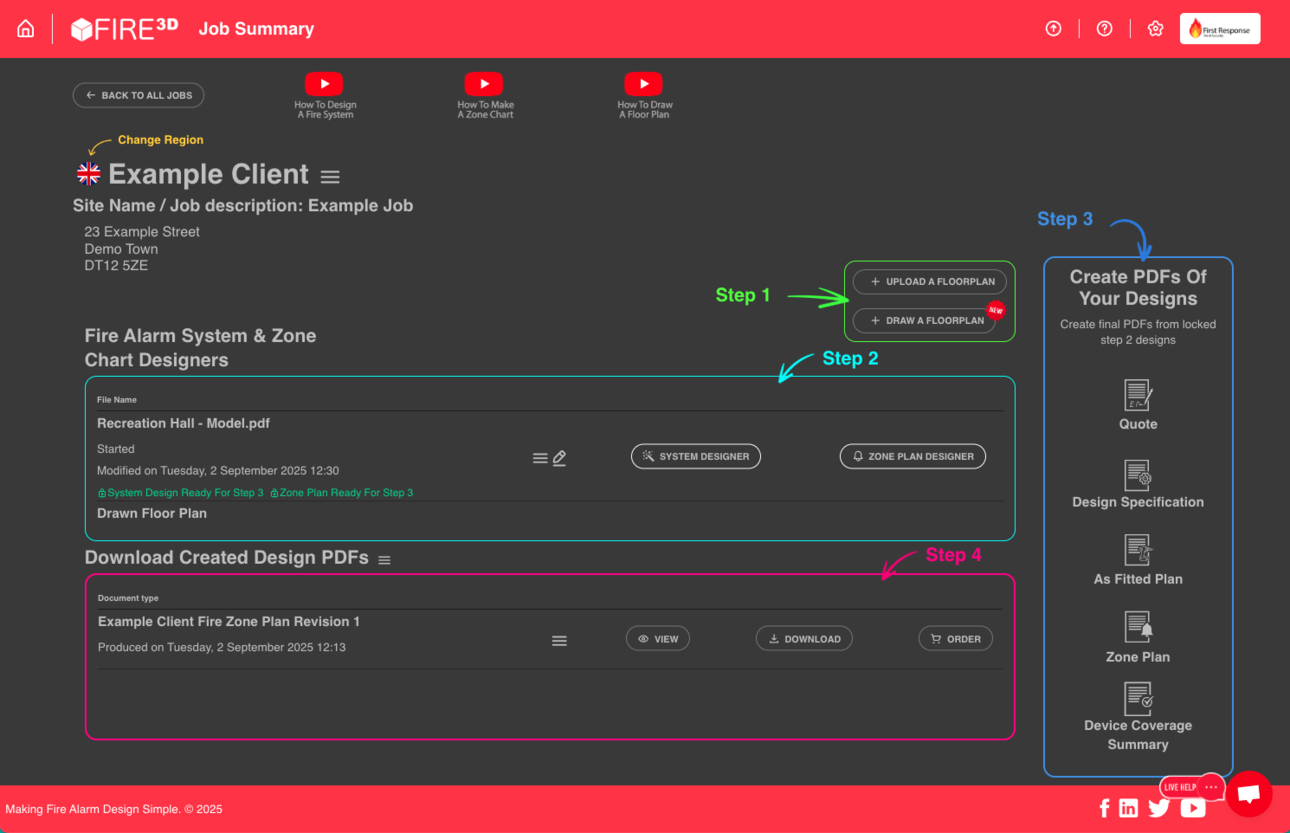
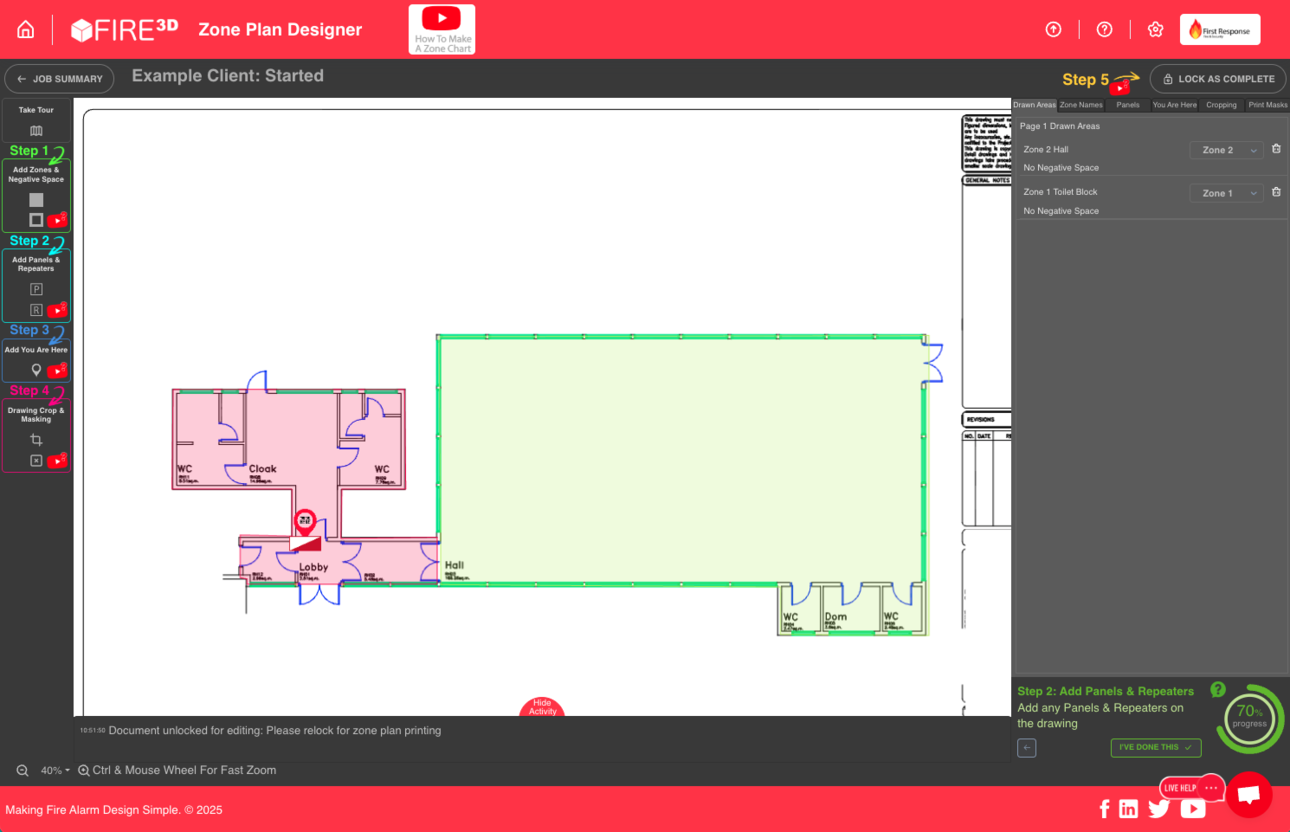
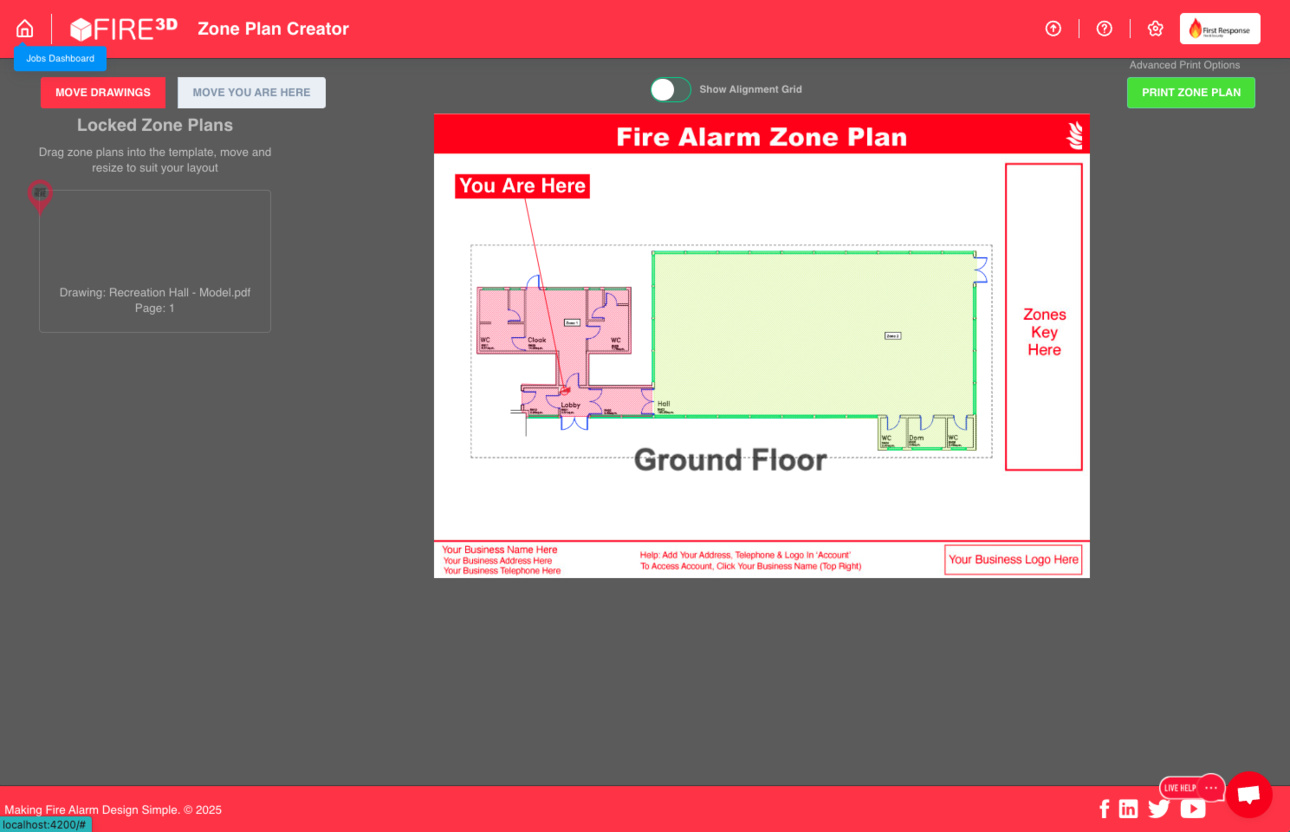
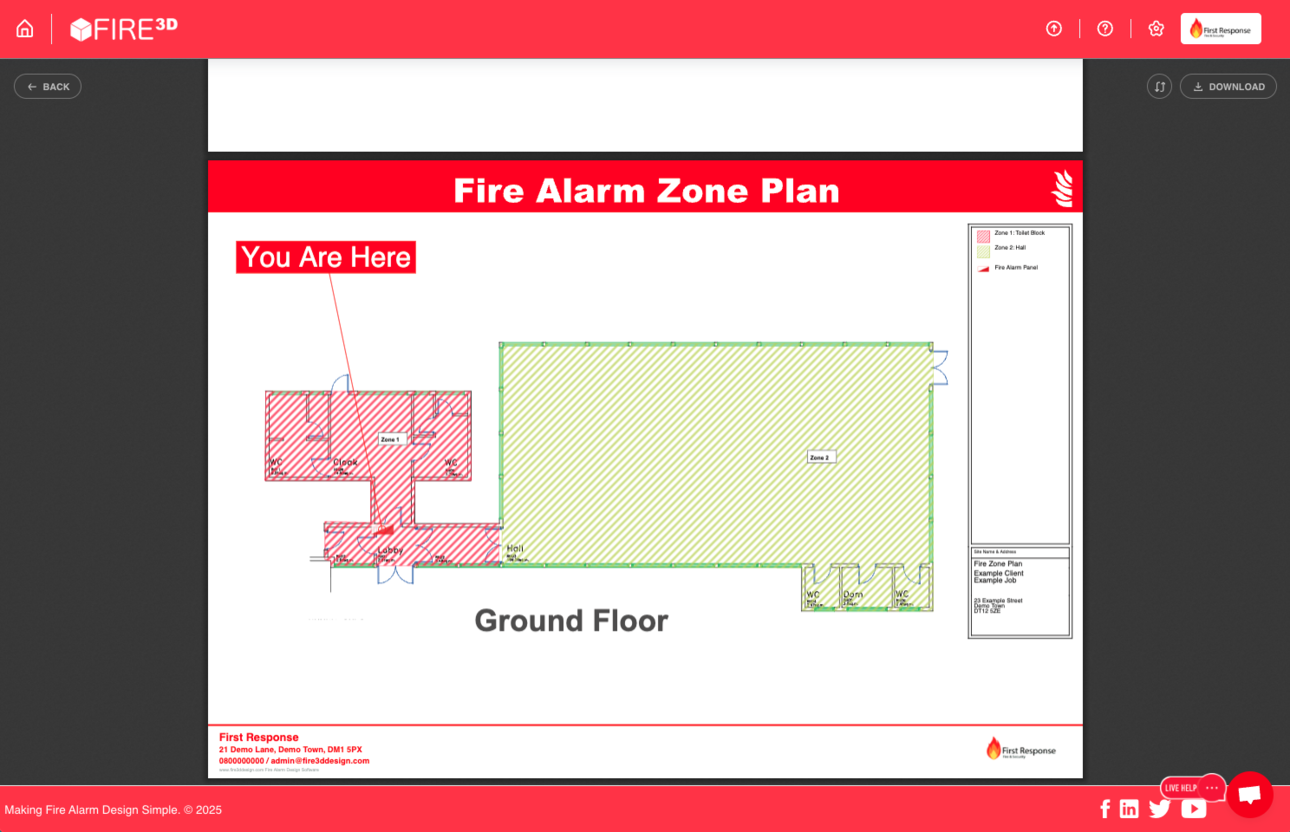
The live Fire3D site shows the zone-plan workflow in four stages: upload a floor plan, mark out the zones and panels, place the marked-up plan in a template, and download a PDF ready to print. You can also draw a floor plan in Fire3D if you do not have a PDF to upload.
1. Upload your floor plan
Upload a PDF floor plan, or draw your own if you do not have a drawing to hand. That is the starting point the homepage and the existing zone plan walkthrough both describe.
2. Mark out zones and panels
Mark the fire detection zones and add control and indicating equipment on the plan. The interface is built around drag-and-drop rather than a general-purpose CAD package.
3. Place the plan in a template
Drag the marked-up floor plan into a zone plan template and add labels where you need them. Fire3D adds the legend, business logo and business details automatically.
4. View, download and print
Download the finished PDF zone plan and print it for mounting beside the panel. The homepage describes professional PDFs generated automatically, ready to print and frame.
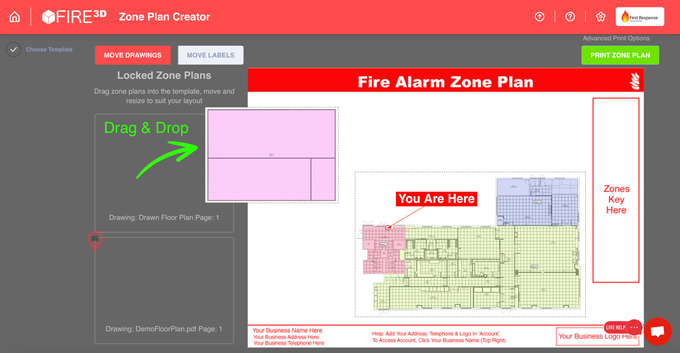
For a worked list of what to put on an A3 or A4 sheet, including title-block and “you are here” suggestions, see the fire alarm zone plan template guide. The how-to post Create zone plans in house walks through the same four steps, and why zone plans matter covers why the plan next to the panel is treated as essential under the standard.
What a BS 5839-1 zone plan must show
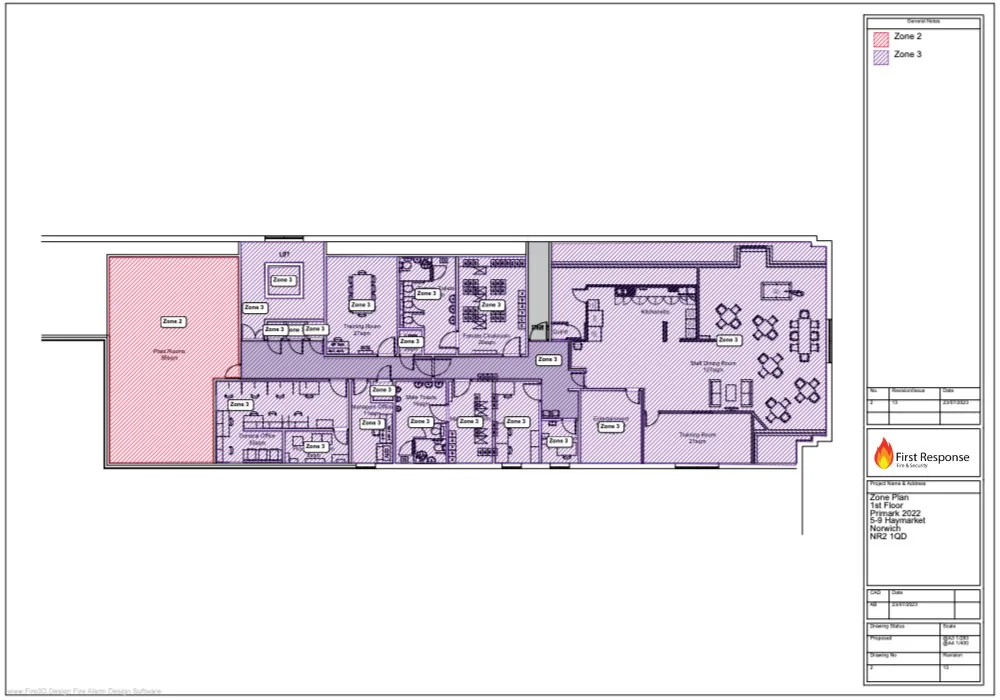
Clause 3.76 defines a zone plan as a diagrammatic representation of a building, showing specific topographic information and the division of the building into fire detection zones. It is usually a printed plan mounted close to the control and indicating equipment (CIE), although an illuminated mimic or a plan on a suitably designed VDU can also be treated as a zone plan.
Clause 22.2.5 says that on or adjacent to indicating equipment there should be a diagrammatic representation of the building, showing at least:
- the building entrances;
- the main circulation areas; and
- the division into zones.
That representation should be one of: an illuminated mimic diagram; a VDU with an appropriate back-up; or a printed, correctly orientated zone plan. Where repeat indicating equipment relates to only part of the premises, the adjacent zone plan need only cover that part (note 2 to clause 22.2.5). In complex premises such as shopping centres, a supplementary list can relate unit numbers to occupier names, provided it is kept up to date (note 1).
The commentary to clause 22 states that the absence of a zone plan is an unacceptable variation from the recommendations of BS 5839-1. Clause 22 also says a suitable zone plan should be provided adjacent to all CIE, including repeat control or indicating equipment, unless the CIE itself incorporates a suitable display.
Fire3D zone plans, as described on the homepage, can show fire alarm zones, exit routes, panels and “You Are Here” points, with multiple-location “You Are Here” plans produced automatically. “You Are Here” markers and a title block are good practice for someone standing at the panel; they are not listed as a minimum in clause 22.2.5.
Zone rules from BS 5839-1, and what Fire3D checks
Clause 12 sets out how buildings should be divided into fire detection zones so that people responding to an alarm can find the fire quickly. The figures below are from the 2025 standard; they are design rules for the system, not a claim that every figure is tested automatically in software.
- Single-storey zones (clause 12.1b): if the total floor area of the building is greater than 300 m², each zone should be restricted to a single storey. If the total floor area is 300 m² or less, a zone may cover more than one storey.
- Zone area for manual-call-point-only zones (clause 12.2): the floor area of a single zone should not exceed 2,000 m², except where a zone is mainly a single open-plan area, in which case it should not exceed 10,000 m².
- Zone area for zones with non-addressable automatic detectors (clause 12.3a): the floor area of a single zone should not exceed 2,000 m².
- Search distance (clause 12.3b): in those zones, the search distance should not exceed 60 m, measured for the worst case — a fire in the furthest concealed area from any likely point of entry. For zones that contain addressable automatic detectors, clause 12.4 says the 60 m recommendation does not apply if a clear addressable text display of at least the first detector to respond is available at the CIE without manual intervention, and that display would enable firefighters unfamiliar with the building to proceed to the fire.
On the coverage side, Fire3D does check zone search distance. The homepage states that the software calculates all areas not visible after 60 metres of travel from any zone entry point, alongside manual call point travel distance, detector coverage, and sounder and VAD placement. Those checks live on the fire alarm coverage checks page. This zone-plan page is about producing the printed plan that sits beside the panel, not about claiming the software enforces every area limit in clause 12.
Print-ready PDF outputs
Fire3D produces professional PDF zone plans automatically, ready to print and frame or to issue with a handover pack. You can add your company logo and business details to zone plans and other PDF documents. The homepage also notes that plans are stored on the Fire3D cloud.
The live zone-plan walkthrough on the site adds that Fire3D uses vectors to create zone plans so there is no loss of quality at large A1 and A2 print scales or when zooming in a PDF reader, and that plans are auto-oriented for each panel and repeater location. Confirm those output details against a current trial before you promise a particular sheet size to a client. The standard itself does not set a paper size.
Zone plan software pricing
Zone plan design tools are included in both paid Fire3D plans, and in the 30-day free trial with no credit card required, which lets you try all features. On the live pricing table (checked 11 November 2026, Europe/London):
- Growing is £49.99 per month, or £41.66 per month when billed annually, with 5 floorplan uploads per month, £5 AI credits per month and 1 user account.
- Unlimited is £99.99 per month, or £83.33 per month when billed annually, with unlimited floorplan uploads, £10 AI credits per month, and 1 user plus 2 colleague accounts.
Both plans include the AI-assisted system designer, specification creation tools, quote creation tools, and the zone plan designer. See the full comparison on the Fire3D pricing page.
What customers say about zone plans
“Fire3D’s software has made producing fire alarm zone charts so much easier for us as a company. The quick and easy-to-use platform not only speeds up the creation process but also ensures our charts are fully compliant with British Standards.”
“We started using Fire3D in May 2025. I signed up for the 30-day trial, and after just two days, we signed off on the subscription. The software is easy to use and has some very useful videos to help you along the way. It has allowed us to produce zone drawings for our clients quickly and efficiently, as well as enhance our fire design drawings.”
These comments appear on the Fire3D homepage. They are customer quotes, not third-party review scores.
Frequently asked questions
What are zone plans, and can Fire3D create them?
Zone plans are visual diagrams that show fire alarm zones, exit routes, panels and “You Are Here” points — used for emergency response and to meet the recommendations of BS 5839-1. Fire3D can produce automatic, professional fire alarm zone plans, ready to print or distribute.
Do I need AutoCAD or specialist CAD skills?
No. Fire3D is a dedicated fire alarm design platform that works with PDFs and drag-and-drop tools. The homepage states that no specialist CAD experience is required, and that you do not need AutoCAD to design fire alarm systems with Fire3D.
Can I include my company branding?
Yes. You can add company logos and business details to specifications, zone plans and other PDF documents.
How much does the zone plan software cost?
There is no separate zone-plans-only price on the live site. Zone plan tools are part of the Growing plan at £49.99 per month (or £41.66 per month billed annually) and the Unlimited plan at £99.99 per month (or £83.33 per month billed annually). A 30-day free trial with access to all core features does not require a credit card. Full limits are on the pricing page.
What did BS 5839-1:2025 change for zone plans?
The 2025 edition still requires a diagrammatic representation on or adjacent to indicating equipment, showing at least the building entrances, the main circulation areas and the division into zones (clause 22.2.5), and it still treats the absence of a zone plan as an unacceptable variation. For a wider summary of the 2025 changes, see BS 5839-1:2025 key updates.
Can I try the software before subscribing?
Yes. Fire3D offers a 30-day free trial with access to all core features, and the trial sign-up does not ask for a credit card.
Related Fire3D pages and guides
Try Fire3D for yourself
Start a 30-day free trial, with no credit card, and produce a print-ready zone plan from your own floor plan.