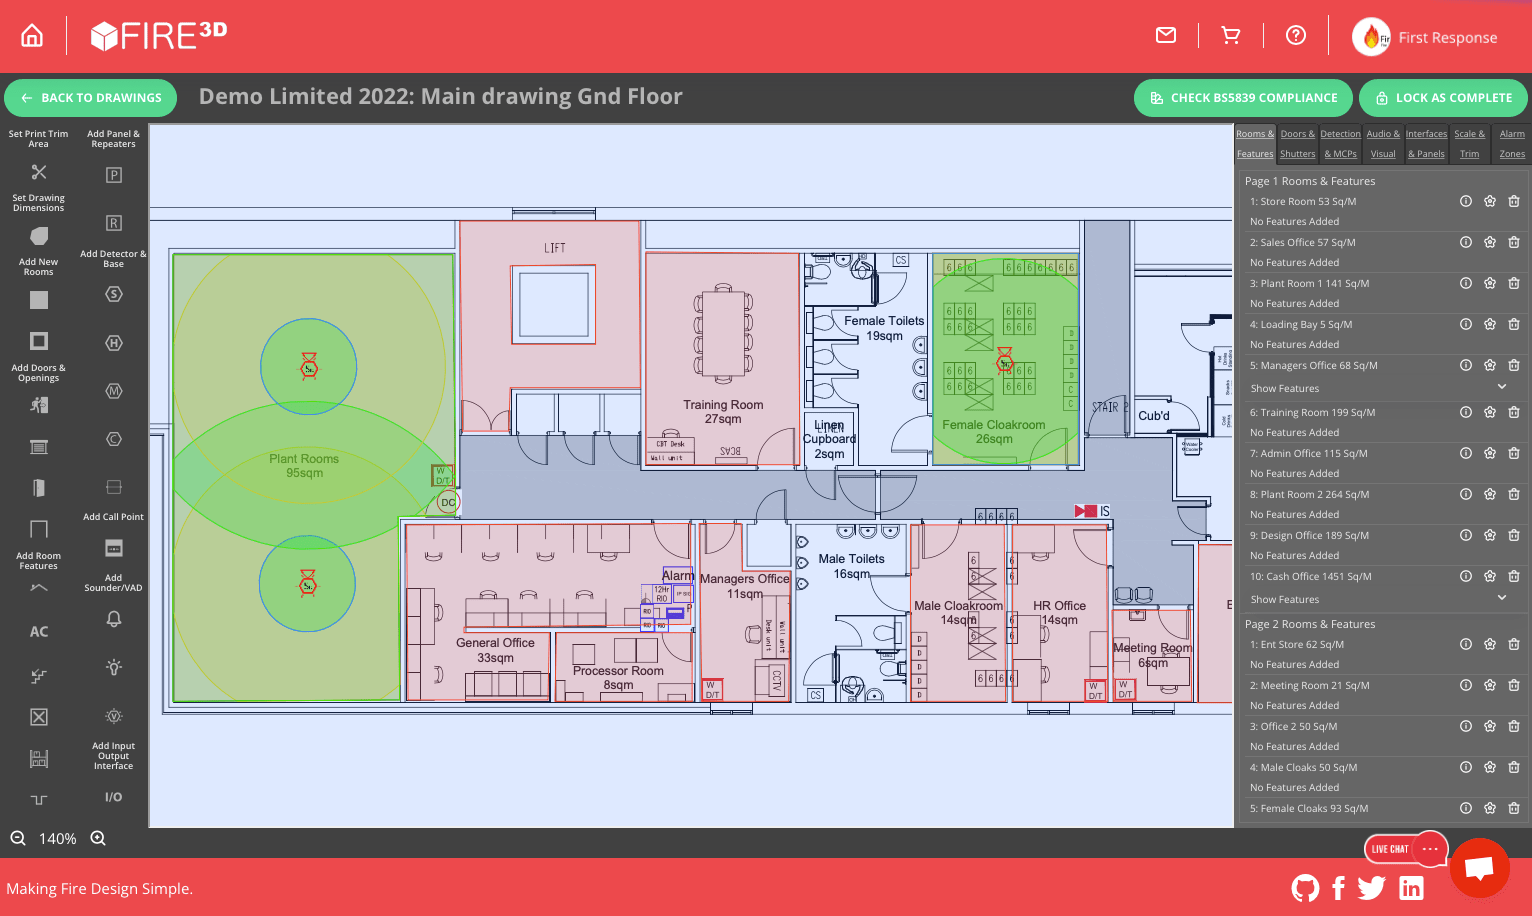
Fire alarm installers often have to wait on someone else for the design: a consultant, an outside design bureau, or the one person in the office who knows CAD. Fire3D lets an installation company produce BS 5839-1 designs and the paperwork that goes with them in-house, from a floor plan PDF, without AutoCAD.
This page is for fire alarm installers and contractors. It covers how Fire3D fits the way an installation business works, from tender to handover, and how several people in your team can work in it together. For the design process itself, see the Fire3D homepage or the fire alarm design guide.
From tender to handover in one place
1. Tender
Upload the floor plan PDF from the tender pack. Fire3D detects the scale and crop area, rooms, doors, room uses and escape routes, then auto-fills detector heads, bases, sounders, VADs and manual call points from your chosen device suite to satisfy BS 5839-1. Other parts can be added manually. Turn the design into a quote with the built-in quote tools.
2. Check
Run coverage checks for detectors, sounders, VADs, manual call point travel distance and zone search distance before you issue anything.
3. Issue
Generate the design specification and device schedules and the zone plan. Every drawing goes into an engineering drawing with your logo, in an AutoCAD style, as vector PDF.
4. Hand over
The as-fitted designer pulls devices through from the automated design. Edit it to match changes made on site, and add the as-wired cable links, routes, types and sizes. You end up with as-fitted drawings that meet the documentation requirements of BS 5839-1 and BAFE SP203-1.
Why installers bring design in-house
- Speed. You price and issue jobs on your own timetable instead of waiting for an outside designer.
- Consistency. Drawings, specifications and zone plans come out in the same format with your logo, whoever in the team produced them.
- Fewer redraws. The same project carries the design through to the specification, zone plan and as-fitted drawings.
- Emergency lighting too. Fire3D’s AI emergency lighting designer uses the same room, door, room-type and escape-route detection, so the same plan can carry the emergency lighting design. See emergency lighting design software
Steve of Scarlett Fire & Security, quoted on the Fire3D homepage, described starting with zone charts and then upgrading to the system design and specification features:
“Fire3D has helped us speed up our processes and win more work thanks to the fast professional designs, specification documents and zone charts.”
Multiple users working together (Unlimited plan)
Multi-user working is part of the Unlimited plan. On Unlimited, users from the same business can log into each other’s dashboards and work on the same files, so the people who survey, design, price and install can all work on the same jobs. Unlimited includes 1 user plus 2 colleague accounts. The Growing plan is a single-user plan with 1 user account. See Fire3D pricing for the current limits.
How a typical installation team might split the work (illustrative only):
- a surveyor or estimator uploads the floor plan and prepares the quote;
- a designer reviews the auto-filled design, adds anything not detected from the plan, and signs it off; and
- a project engineer issues the specification and zone plan to site, then updates the as-fitted drawing, including the as-wired cabling, for handover.
Responsibilities stay with your team
BS 5839-1:2025 treats design, installation and commissioning as separate stages. Before an order is placed, responsibility for design, installation, commissioning and handover should be clearly defined and documented (clause 5.6). Responsibility for providing the zone plan should be agreed too (5.7). On completion, a separate certificate should be issued for each of design, installation and commissioning, even when one company does all three (clause 39 and its commentary). Whoever signs each certificate needs to be competent to judge whether the recommendations for that stage have been met.
Fire3D speeds up the design and the documents, but it doesn’t sign anything. A competent person in your team still reviews the design and issues the certificates. The category of system is chosen by the fire safety specialist, not the contractor, under FIA guidance (Version 2, January 2026).
If your company holds BAFE SP203-1 certification or is working towards it, Fire3D’s as-fitted drawings, including the as-wired cable routes, types and sizes, meet the as-fitted documentation requirements of BS 5839-1 and BAFE SP203-1. Fire3D itself is not BAFE certified and does not carry out the audit. Our guide to BAFE SP203-1 audit documents lists the records an audit typically looks for.
What installers get in each plan
| Growing | Unlimited | |
|---|---|---|
| Price | £49.99 per month, or £499.90 a year billed annually | £99.99 per month, or £999.90 a year billed annually |
| Floorplan uploads | 5 per month | Unlimited |
| Users | 1 user account | 1 user + 2 colleague accounts |
| Same-business users working on each other’s dashboards and files | No | Yes |
| Automated fire alarm design | Included | Included |
| Emergency lighting designer | Included | Included |
| Specification, quote and zone plan tools | Included | Included |
Prices and limits are from the Fire3D pricing table on 11 November 2026. Both plans start with a 30-day free trial, with no credit card needed.
Frequently asked questions
Can a fire alarm installer design systems without a CAD technician?
Yes. Fire3D works from a floor plan PDF and auto-fills detector heads, bases, sounders, VADs and manual call points from your chosen device suite to satisfy BS 5839-1. The plan goes into an engineering drawing with your logo, in an AutoCAD style, as vector PDF. A competent person in your team still reviews and signs off the design.
Can more than one person in my company use Fire3D?
Yes, on the Unlimited plan. Users from the same business can log into each other’s dashboards and work on the same files, with 1 user plus 2 colleague accounts. Growing is a single-user plan.
What documents can installers produce?
Design specifications, device schedules, quotes, zone plans, coverage summaries, and as-fitted drawings with as-wired cable links, routes, types and sizes, all as vector PDFs with your logo.
Does Fire3D issue the design or installation certificate?
No. BS 5839-1:2025 clause 39 asks for separate design, installation and commissioning certificates signed by competent people. Fire3D produces the design and documents; your team issues the certificates.
Is there a free trial?
Yes. There is a 30-day free trial with all core features, and no credit card is needed.
Related pages and guides
Put your next tender through Fire3D
Start a 30-day free trial, with no credit card, upload a floor plan PDF from a live tender, and see the design auto-filled.