
Fire3D can now run a fully automated fire alarm design from a floor plan PDF. You upload the PDF; the software detects the scale and crops out the floor plan itself, detects rooms and doors, room uses and escape routes, and — once you have chosen a suite of devices — auto-fills the design with those devices to the BS 5839-1 rules.
The devices auto-added are detector heads, detector bases, sounders, VADs and manual call points (MCPs). Other parts cannot be detected from a floor plan and can be added manually.
This post walks through that sequence, and what still sits with the designer afterwards. The automated design is included in both the Growing and Unlimited plans, and in the 30-day free trial, which does not need a credit card. See Fire3D pricing for the current plan limits.
A shorter product overview is on the automated fire alarm design software page.
The Automated Design Sequence
The images below are placeholders. Screenshots of each step will replace them.
1. Upload A Floor Plan PDF
The starting point is a PDF floor plan of the premises. You upload that file into Fire3D. The rest of the automated design is worked from that drawing.
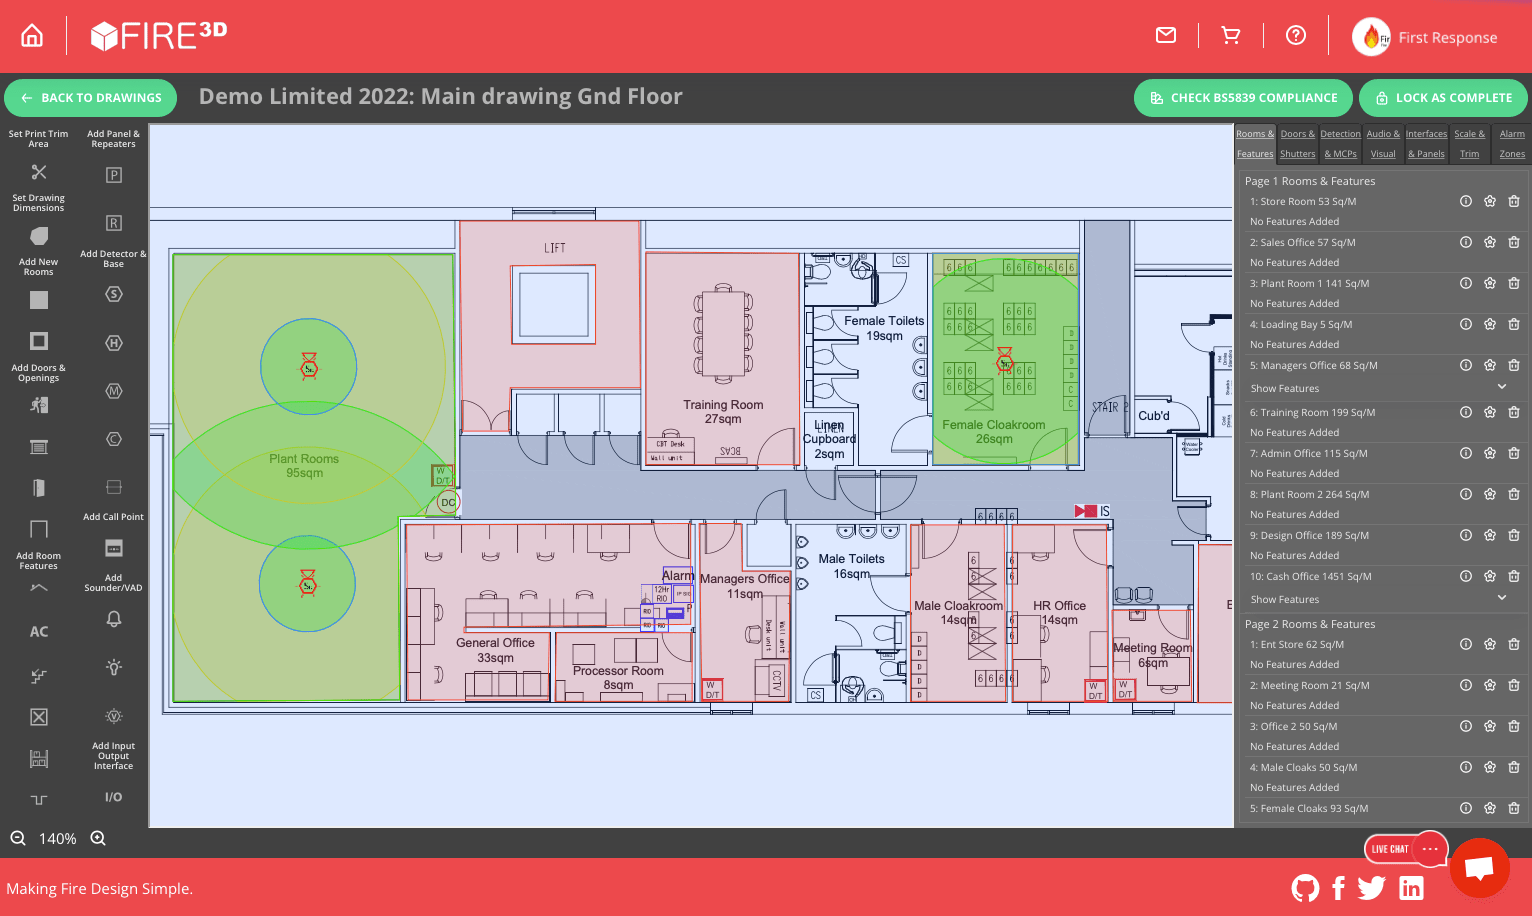
2. Crop The Floor Plan
Fire3D detects the scale and pulls out the part of the uploaded floor plan you want — the floor plan itself. It discards the legend and the white space of the original PDF, so the crop can be placed into a new engineering drawing with your logo. The result is meant to look like AutoCAD output.
3. Detect Rooms And Doors
The software then detects rooms and doors on the plan, so the layout is broken into the spaces a fire alarm design has to treat separately.
4. Detect Room Uses And Escape Routes
Next, Fire3D detects room uses and escape routes. Those features of the plan inform how the spaces, and the ways people leave the building, are treated in the design.
5. Choose A Device Suite And Auto-Fill
You choose a suite of devices to use. Fire3D then auto-fills the design with those devices to the BS 5839-1 rules. The devices auto-added are detector heads, detector bases, sounders, VADs and manual call points. Other parts cannot be detected from floor plans and can be added manually.
Vector-Based PDF Output
All Fire3D output is vector-based PDF, so detail is preserved at any zoom level, like AutoCAD output. The cropped floor plan is placed into a new engineering drawing that can carry your logo.
What The Designer Still Has To Do
An automated layout is a starting point. Someone competent still has to review the design, add any parts that were not auto-filled, change it where the premises need something different, and take responsibility for issuing it. The software does not replace the designer, and it does not replace BS 5839-1. Auto-filling the design to the BS 5839-1 rules is not a certificate of compliance.
The category of system is a good example. BS 5839-1:2025 clause 4 does not recommend which category should be installed in any given building. It treats Categories M, L1 to L5 and P1 to P2 as a menu, and it says the category must be included in the specification. If an enforcing authority, insurer or purchaser has already stipulated a category, clause 4.1 says that category should be used. If the designer has not been told the category, clause 4.2 says they should make clear to the purchaser, or the purchaser’s agent, the category their design would conform to, so further advice can be taken.
FIA guidance on the selection and specification of a fire alarm category under BS 5839-1 (Version 2, January 2026) states that choosing the appropriate category is the responsibility of the fire safety specialist, not the fire alarm system designer or contractor. An automated Fire3D layout does not take that decision out of their hands. The FIA’s guidance on BS 5839-1 fire alarm categories is the public announcement of that document. For a wider summary of the 2025 standard, see BS 5839-1:2025 key updates.
What You Can Produce After The Devices Are On The Plan
Once the devices are on the drawing, the rest of the usual Fire3D job documents can be generated from that design:
- Fire alarm coverage checks for detectors, sounders, VADs, manual call point travel distance and zone search distance. Related guides include detector spacing, sounder coverage calculation and VAD coverage calculation.
- Specifications, as-fitted drawings and device schedules. The as-fitted designer pulls devices through from the automated design, so the as-fitted drawings start from the same layout. Those PDFs, like all Fire3D output, are vector-based, so detail is preserved at any zoom level.
- Zone plans for mounting beside the panel. See also how to make a zone plan and why zone plans matter.
If you are assembling a handover pack, the guide to BAFE SP203-1 audit documents lists the kinds of records an audit typically looks for. Fire3D does not issue a BAFE certificate.
Which Plans Include Automated Design
Full automated fire alarm design is available on Growing and on Unlimited. Growing is £49.99 per month, or £499.90 a year when billed annually. Unlimited is £99.99 per month, or £999.90 a year when billed annually. You can also use it during the 30-day free trial. The current comparison is on the pricing page.
Want to see the automated design on a plan of your own?
Upload a floor plan PDF in Fire3D and step through the sequence described above: crop the plan, detect rooms, doors, room uses and escape routes, choose a device suite, then auto-fill detector heads, bases, sounders, VADs and manual call points to the BS 5839-1 rules.
The same sequence is summarised on the automated fire alarm design software page.
Try out Fire3D for yourself
Click the 'Click to see what Fire3D can do' button above, or start your free trial using the button below and start designing today.